
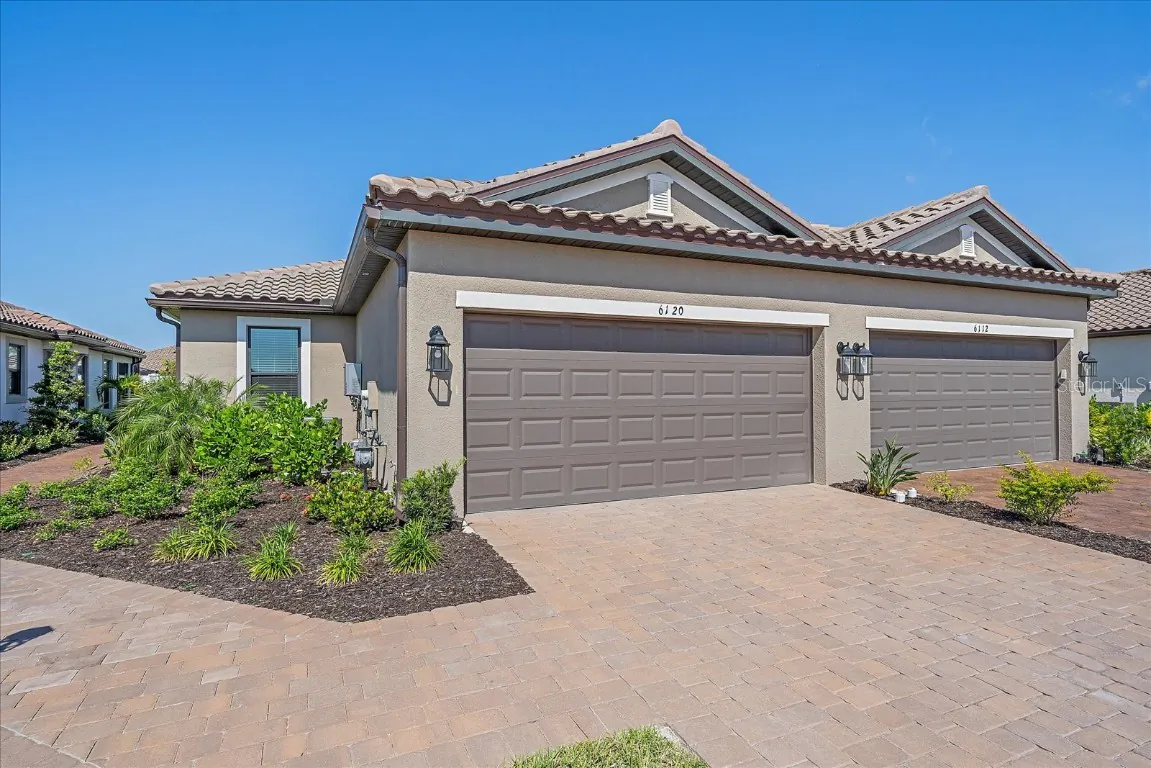
6120 PLATEAU COURT
Bradenton, FL 34203
$435,000
Closed
Beds
2
Baths
2
(2F 0H)
Living Area (sqft)
1,533
Year Built
2022
Description
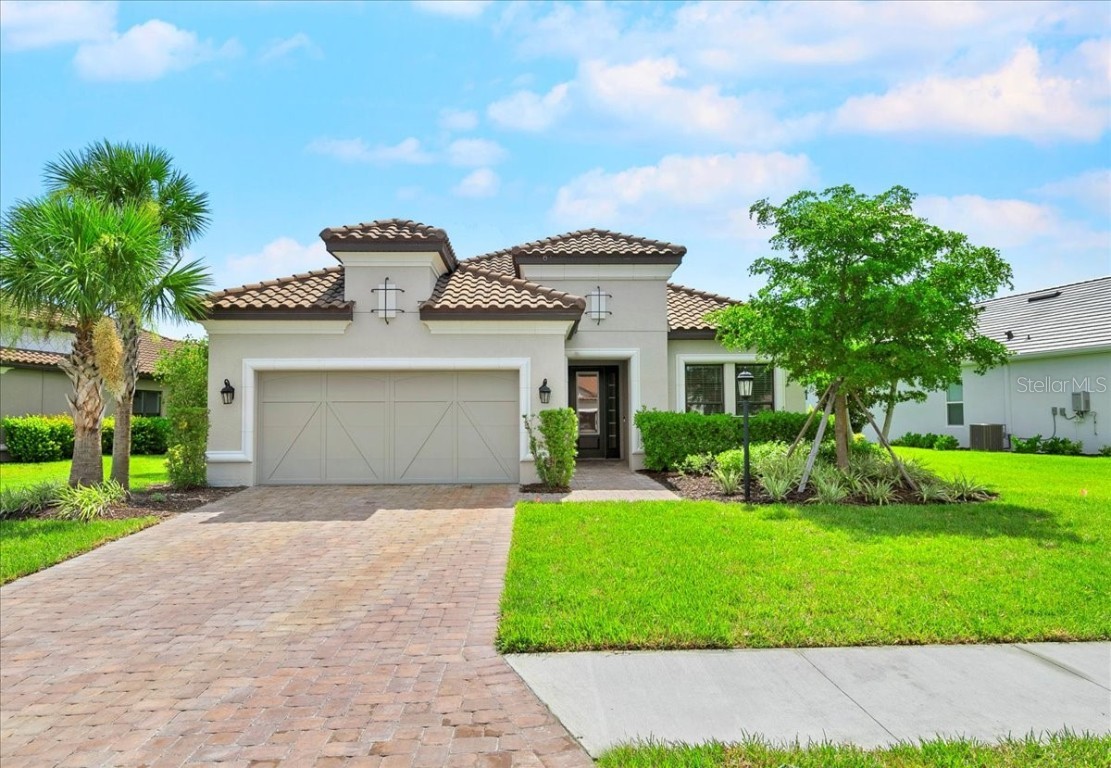
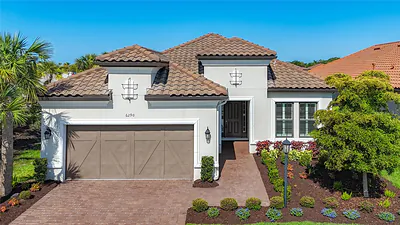
One or more photo(s) has been virtually staged. Welcome to the gorgeous, resort-style community of Esplanade at the Heights! This like-new villa is one of Taylor Morrison's most popular floor plans. The Ibis model offers 1,533 square feet of well-planned living space with 2 bedrooms / 2 baths, flex room, and an extended lanai! Upon entering your villa, you will see the open-concept design and tasteful finishes throughout with neutral tile flooring in all the main living areas. You and your guests will have plenty of privacy with the split plan and spacious living area joining the two. Numerous upgrades include: tray ceiling package, stainless appliances and sink, gas range, quartz countertops, extended screened lanai with pavers, 8' interior doors, double pocket doors at study, pre-plumb for future laundry sink, and tankless water heater. All televisions stay with the home! Schedule your showing today and come see what Esplanade at the Heights has to offer, conveniently located near all your day-to-day shopping needs, fabulous dining, UTC, and world-class beaches!
Property Details
MLS Area
—
Property Type
Residential
/ Villa
Listing Type
sale
Listing ID
A4668175

Listing courtesy of
COLDWELL BANKER REALTY
MLS #A4668175
Information is provided exclusively for consumers' personal, non-commercial use and may not be used for any purpose other than to identify prospective properties consumers may be interested in purchasing. Data is deemed reliable but is not guaranteed accurate by the MLS. Copyright © 2026 Stellar MLS. All rights reserved.
Data last updated January 9, 2026 7:55 PM ET.
Location
Features
Appliances
10
items
- Dishwasher
- Disposal
- Range
- Refrigerator
- Dryer
- Washer
- Microwave
- Exhaust Fan
- Tankless Water Heater
- Gas Water Heater
Architectural Style
1
item
- Spanish Mediterranean
Association Fee Includes
3
items
- Recreation Facilities
- Maintenance Grounds
- Pools
Community Features
11
items
- Pool
- Gated
- Sidewalks
- Tennis Courts
- Fitness
- Street Lights
- Golf Carts Ok
- Playground
- Clubhouse
- Park
- Dog Park
Construction Materials
2
items
- Stucco
- Block
Cooling
1
item
- Central Air
Exterior Features
3
items
- Sprinkler Irrigation
- Lighting
- Storm Security Shutters
Flooring
2
items
- Carpet
- Ceramic Tile
Foundation Details
1
item
- Slab
Heating
1
item
- Electric
Interior Features
7
items
- Walk In Closets
- Split Bedrooms
- Main Level Primary
- Window Treatments
- Open Floorplan
- Solid Surface Counters
- Tray Ceilings
Listing Terms
2
items
- Cash
- Conventional
Otherequipment
1
item
- Irrigation Equipment
Patioandporch Features
4
items
- Covered
- Screened
- Rear Porch
- Patio
Pets Allowed
1
item
- Yes
Pool Features
1
item
- Community
Property Sub Type Additional
1
item
- Villa
Road Surface Type
1
item
- Asphalt
Roof
1
item
- Tile
Security Features
1
item
- Gated Community
Speciallistingconditions
1
item
- None
Utilities
7
items
- Cable Available
- Municipal Utilities
- Water Connected
- Electricity Connected
- Sewer Connected
- Underground Utilities
- Natural Gas Connected
View
1
item
- Garden
Water Source
1
item
- Public
Window Features
1
item
- Window Treatments
3D View
Similar Properties
See all listings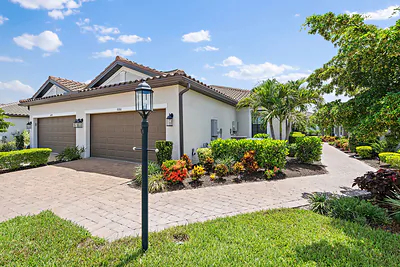
6066 MESA GLEN
$489,250
2 bd • 2 ba
• 1533 SquareFeet
Courtesy of JOSEPH WALTER REALTY LLC
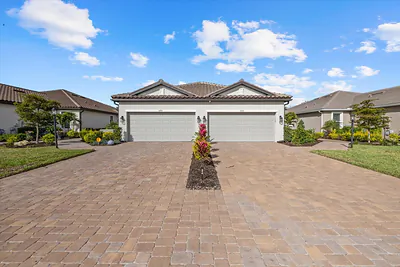
6065 MESA GLN
$501,000
2 bd • 2 ba
• 1533 SquareFeet
Courtesy of EXP REALTY LLC
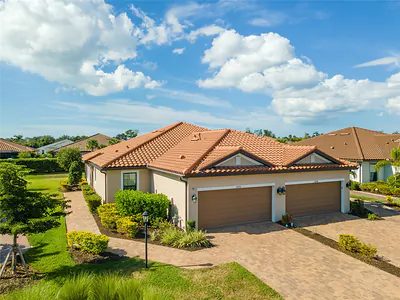
6250 PLATEAU COURT
$485,000
2 bd • 2 ba
• 1500 SquareFeet
Courtesy of EXP REALTY LLC
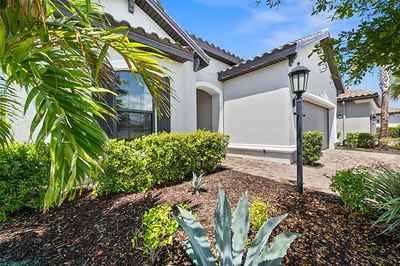
6255 PLATEAU COURT
$685,000
3 bd • 3 ba
• 2397 SquareFeet
Courtesy of RE/MAX ASSURED
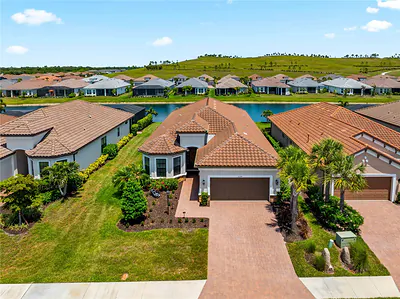
6266 MESA GLEN
$771,500
3 bd • 3 ba
• 2397 SquareFeet
Courtesy of DALTON WADE INC
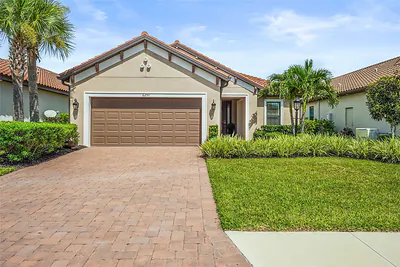
6249 MESA GLEN
$874,900
3 bd • 3 ba
• 2367 SquareFeet
Courtesy of RE/MAX ALLIANCE GROUP
6253 MESA GLEN
$530,000
2 bd • 3 ba
• 2081 SquareFeet
Courtesy of KELLER WILLIAMS ON THE WATER S
6290 MESA GLEN
$735,000
3 bd • 3 ba
• 2397 SquareFeet
Courtesy of CENTRAL PARK REALTY CORP.