
6065 MESA GLN
Bradenton, FL 34203
$509,000
Closed
Beds
2
Baths
2
(2F 0H)
Living Area (sqft)
1,533
Year Built
2024
Description
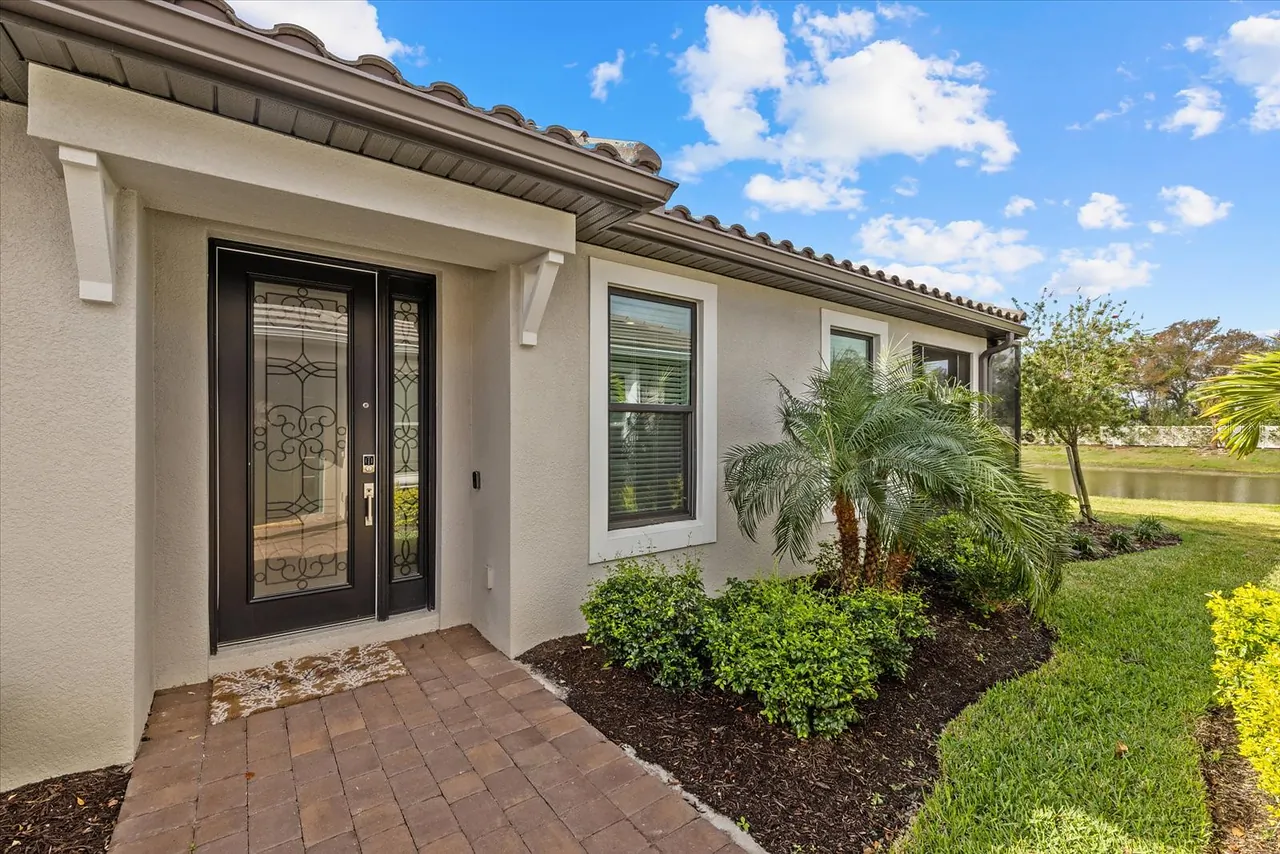
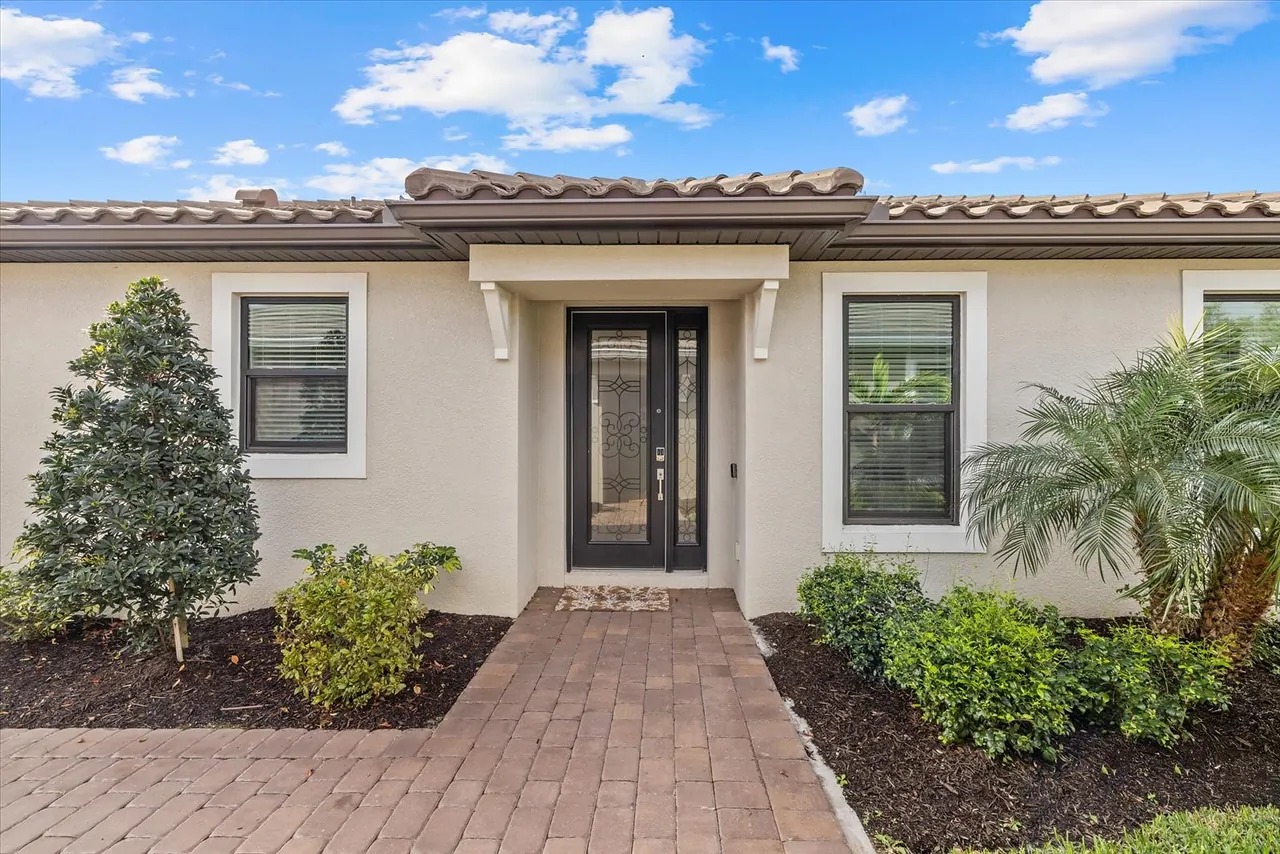
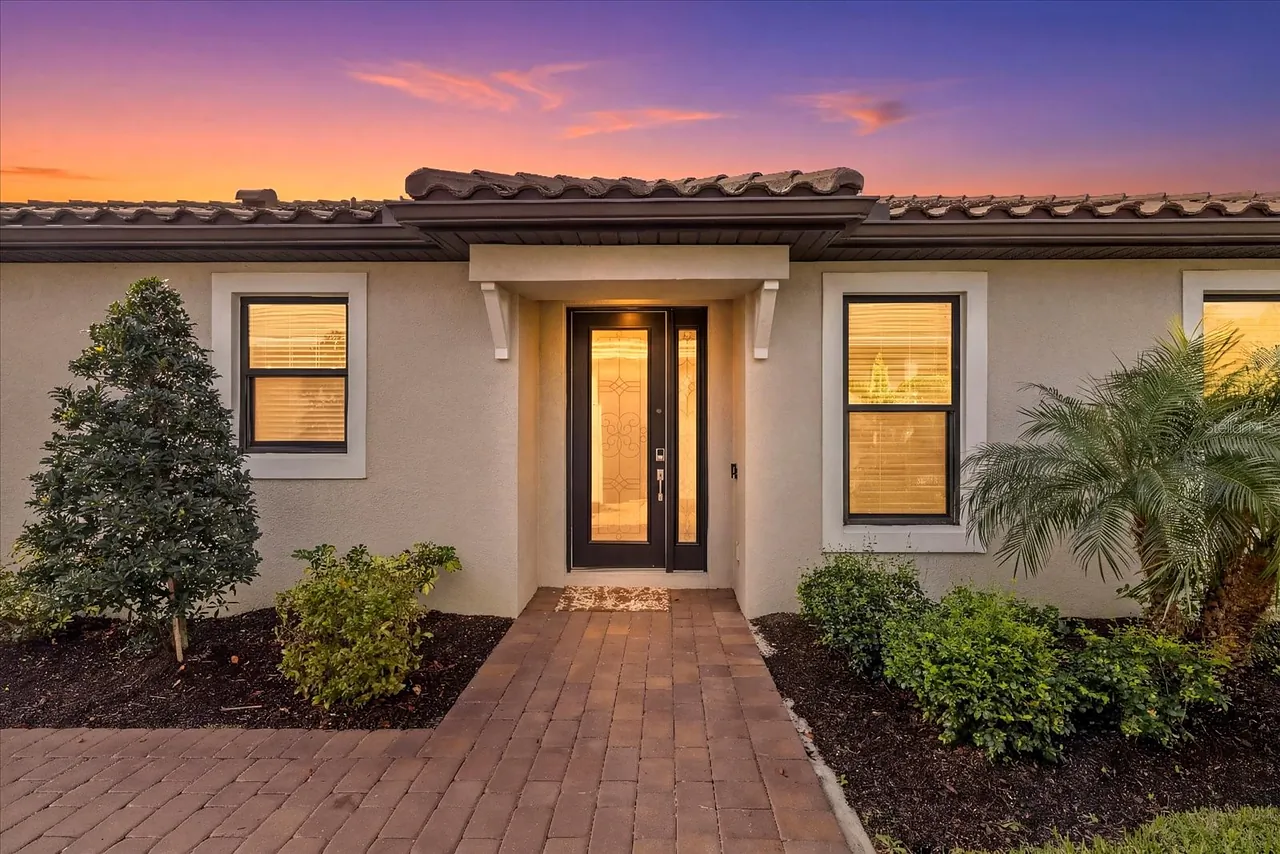
Property is equipped with exterior audio/video surveillance including a Ring doorbell.
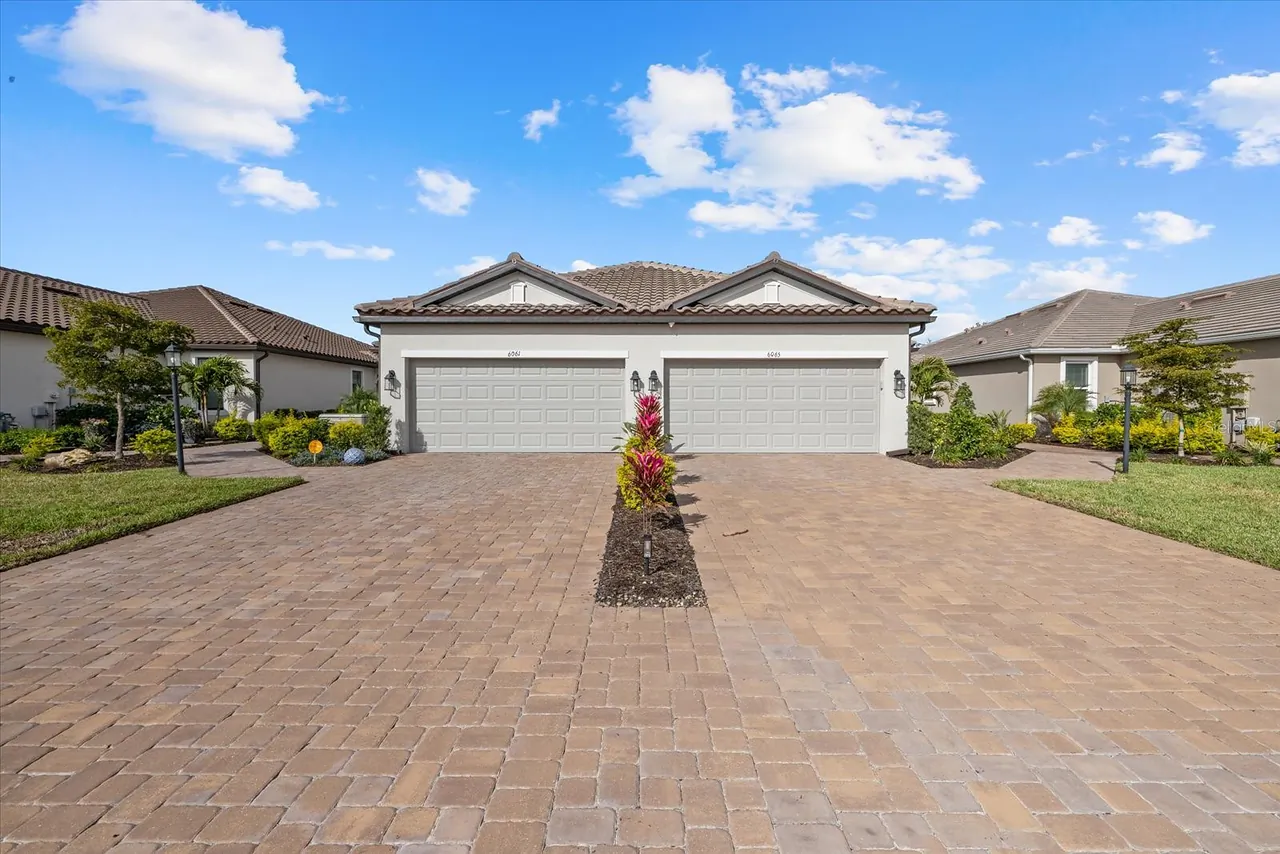
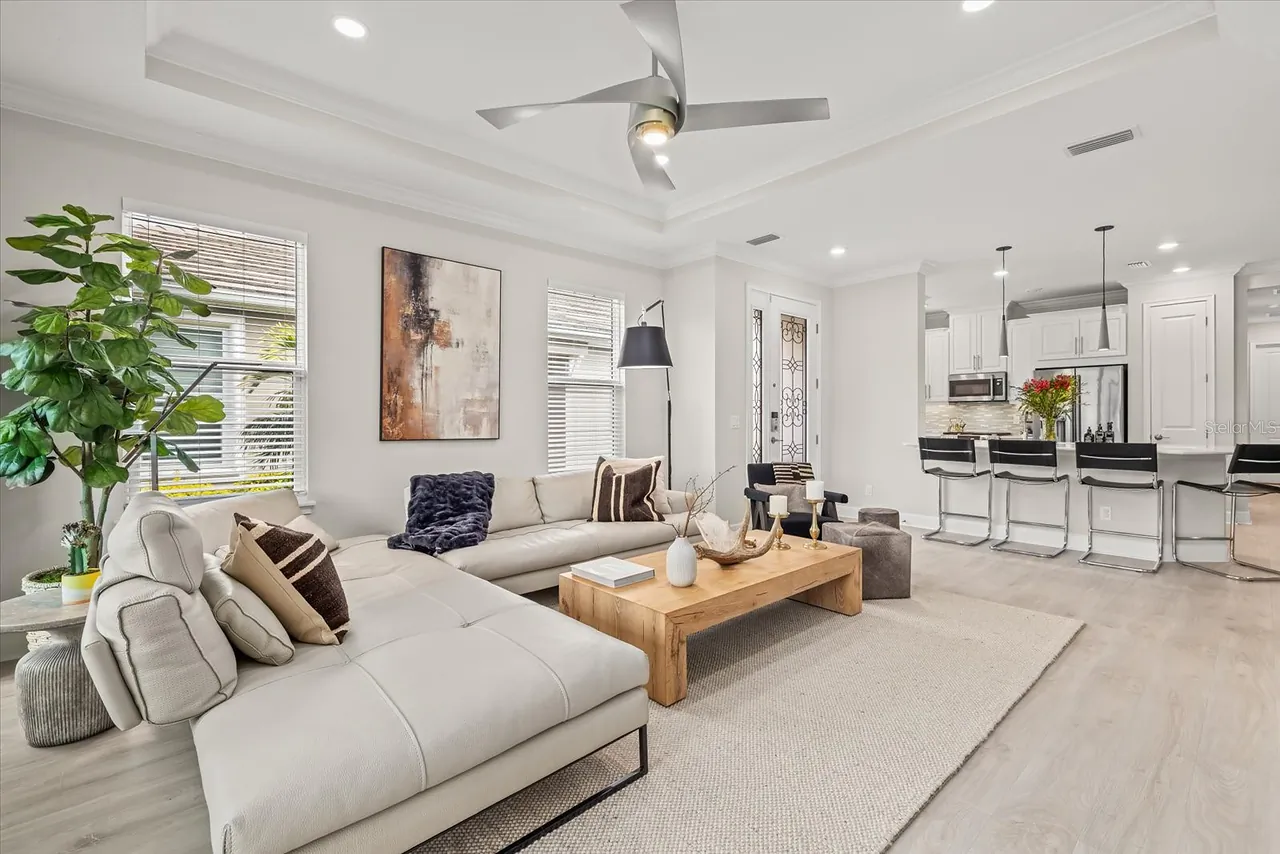
Presenting an extraordinary opportunity to acquire one of Esplanade at the Heights’ finest residences—a stunning villa that epitomizes luxury living in Bradenton’s premier, resort-style community, just moments from Sarasota. Every detail in this residence is curated for those with discerning tastes. Experience refined elegance with Taylor Morrison’s sought-after Ibis floor plan, offering 1,533 square feet of immaculate living space.
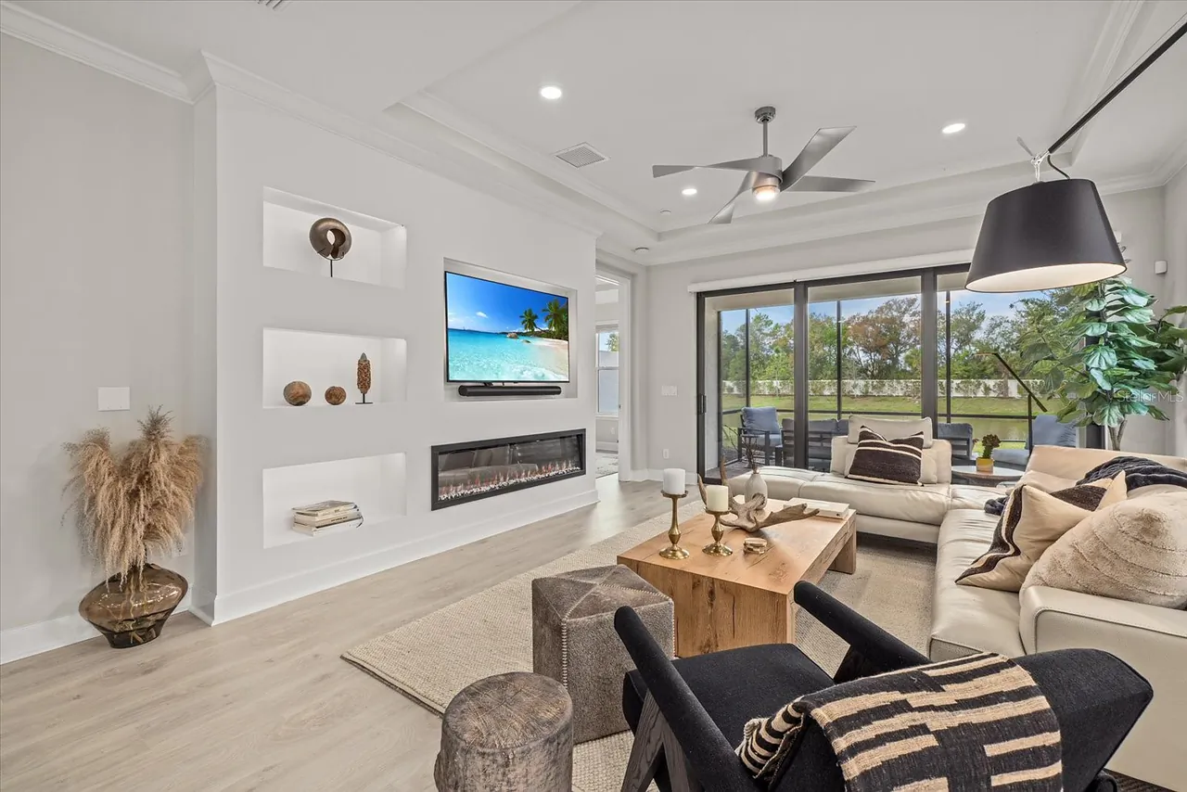
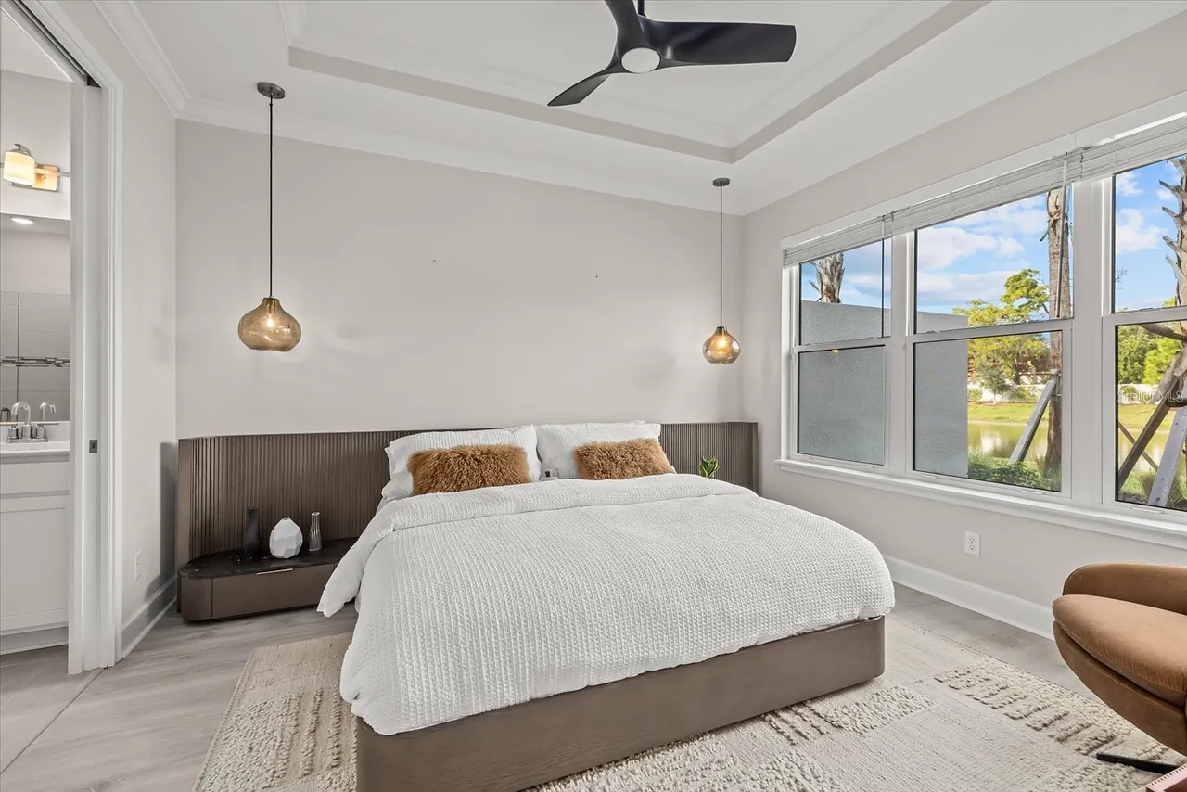
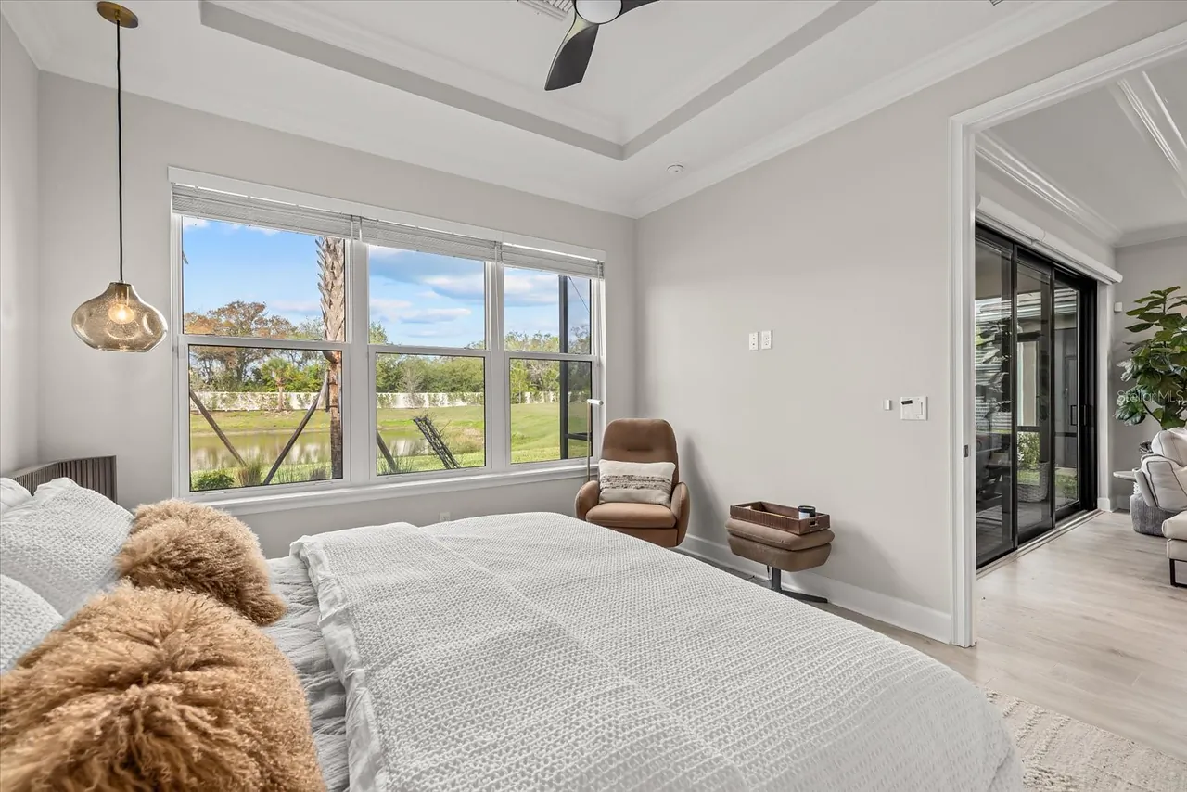
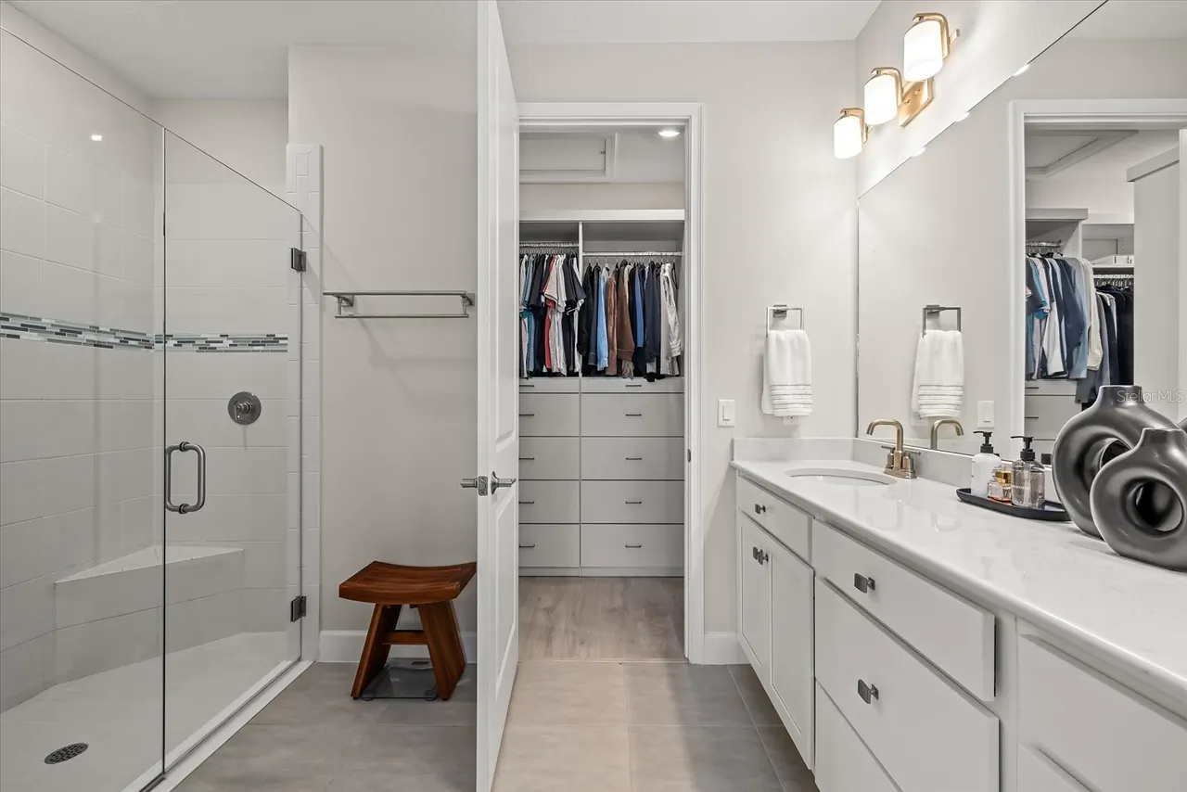
This remarkable, barely-lived-in home features two spacious bedrooms with a luxurious primary suite showcasing a tailor made built in closet system. The versatile flex room shines with high-end built-in shelving, and a designer desk perfect for an office or creative studio. The living room boasts a dramatic TV accent wall. Designed for seamless indoor-outdoor Florida living, revel in breathtaking private water views from the lanai creating the ideal setting for entertaining or relaxation, blending sophistication with comfort.
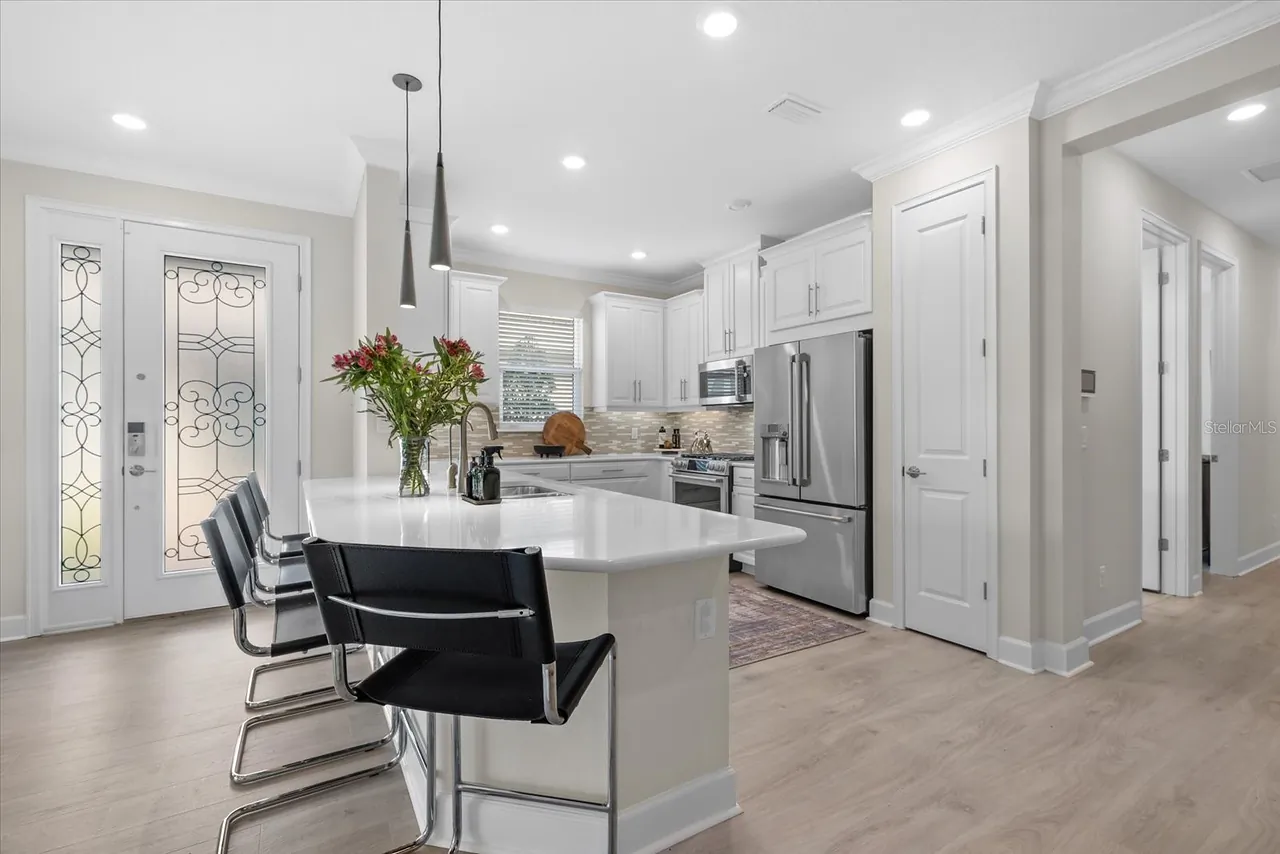
The open-concept layout boasts luxury vinyl plank flooring, an expansive tray ceiling, and exquisite crown molding throughout. The gourmet kitchen is a chef’s delight, featuring GE Café stainless steel appliances, gleaming quartz countertops, and custom designer lighting. Enjoy premium upgrades including hurricane impact windows throughout, 8-foot interior doors, a beautifully appointed laundry room with custom cabinetry, upgraded window treatments, custom motorized shades over the sliding doors and smart-home Uxari security system enhancements for effortless, modern living.
As a resident of Esplanade at the Heights, enjoy an active, vibrant lifestyle with exclusive resort style amenities—pickleball, tennis, pool, clubhouse, spa, walking trails, fitness center and an activities director. You’ll be ideally situated near upscale shopping, acclaimed dining, renowned health care, and spectacular beaches. Seize this rare opportunity to embrace resort-inspired living in an exceptional Bradenton home—contact me today to schedule your private tour and discover true luxury!
Note: Chandelier in the Dining Room, pendant lights in the Primary Bedroom, Culligan Water System and televisions do not convey with the property.
Presenting an extraordinary opportunity to acquire one of Esplanade at the Heights’ finest residences—a stunning villa that epitomizes luxury living in Bradenton’s premier, resort-style community, just moments from Sarasota. Every detail in this residence is curated for those with discerning tastes. Experience refined elegance with Taylor Morrison’s sought-after Ibis floor plan, offering 1,533 square feet of immaculate living space.
This remarkable, barely-lived-in home features two spacious bedrooms with a luxurious primary suite showcasing a tailor made built in closet system. The versatile flex room shines with high-end built-in shelving, and a designer desk perfect for an office or creative studio. The living room boasts a dramatic TV accent wall. Designed for seamless indoor-outdoor Florida living, revel in breathtaking private water views from the lanai creating the ideal setting for entertaining or relaxation, blending sophistication with comfort.
The open-concept layout boasts luxury vinyl plank flooring, an expansive tray ceiling, and exquisite crown molding throughout. The gourmet kitchen is a chef’s delight, featuring GE Café stainless steel appliances, gleaming quartz countertops, and custom designer lighting. Enjoy premium upgrades including hurricane impact windows throughout, 8-foot interior doors, a beautifully appointed laundry room with custom cabinetry, upgraded window treatments, custom motorized shades over the sliding doors and smart-home Uxari security system enhancements for effortless, modern living.
As a resident of Esplanade at the Heights, enjoy an active, vibrant lifestyle with exclusive resort style amenities—pickleball, tennis, pool, clubhouse, spa, walking trails, fitness center and an activities director. You’ll be ideally situated near upscale shopping, acclaimed dining, renowned health care, and spectacular beaches. Seize this rare opportunity to embrace resort-inspired living in an exceptional Bradenton home—contact me today to schedule your private tour and discover true luxury!
Note: Chandelier in the Dining Room, pendant lights in the Primary Bedroom, Culligan Water System and televisions do not convey with the property.
Property Details
MLS Area
—
Property Type
Residential
/ Villa
Listing Type
sale
Listing ID
A4685083

Listing courtesy of
EXP REALTY LLC
MLS #A4685083
Information is provided exclusively for consumers' personal, non-commercial use and may not be used for any purpose other than to identify prospective properties consumers may be interested in purchasing. Data is deemed reliable but is not guaranteed accurate by the MLS. Copyright © 2026 Stellar MLS. All rights reserved.
Data last updated April 29, 2026 2:52 PM ET.
Location
Features
Appliances
11
items
- Dishwasher
- Range
- Refrigerator
- Dryer
- Washer
- Microwave
- Exhaust Fan
- Tankless Water Heater
- Range Hood
- Convection Oven
- Water Purifier
Architectural Style
1
item
- Spanish Mediterranean
Association Amenities
7
items
- Clubhouse
- Maintenance Grounds
- Gated
- Pool
- Tennis Courts
- Fitness Center
- Pickleball
Community Features
3
items
- Gated
- Sidewalks
- Street Lights
Construction Materials
1
item
- Stucco
Cooling
2
items
- Central Air
- Ceiling Fans
Exterior Features
5
items
- Sprinkler Irrigation
- Lighting
- In Wall Pest Control System
- Other
- Private Entrance
Fireplacefeatures
2
items
- Living Room
- Electric
Flooring
1
item
- Luxury Vinyl
Foundation Details
1
item
- Slab
Heating
1
item
- Natural Gas
Interior Features
13
items
- Ceiling Fans
- Eat In Kitchen
- High Ceilings
- Kitchen Family Room Combo
- Walk In Closets
- Stone Counters
- Main Level Primary
- Window Treatments
- Open Floorplan
- Crown Molding
- Solid Surface Counters
- Built In Features
- Tray Ceilings
Listing Terms
3
items
- Cash
- Conventional
- Va Loan
Lot Features
3
items
- Landscaped
- Cul De Sac
- Near Public Transit
Otherequipment
1
item
- Irrigation Equipment
Parking Features
4
items
- Driveway
- Off Street
- Garage
- Garage Door Opener
Patioandporch Features
3
items
- Covered
- Screened
- Porch
Pets Allowed
2
items
- Cats Ok
- Dogs Ok
Pool Features
1
item
- Association
Property Sub Type Additional
1
item
- Villa
Road Surface Type
1
item
- Asphalt
Roof
1
item
- Tile
Security Features
7
items
- Smoke Detectors
- Gated Community
- Security Gate
- Secured Garage Parking
- Key Card Entry
- Lobby Secured
- Security Lights
Speciallistingconditions
1
item
- None
Utilities
8
items
- Municipal Utilities
- Phone Available
- Water Connected
- Cable Connected
- Electricity Connected
- Sewer Connected
- Underground Utilities
- Natural Gas Connected
Vegetation
1
item
- Oak
View
2
items
- Water
- Pond
Water Source
1
item
- Public
Window Features
5
items
- Blinds
- Window Treatments
- Drapes
- Aluminum Frames
- Storm Windows
3D View
Similar Properties
See all listings
6066 MESA GLEN
$489,250
2 bd • 2 ba
• 1533 SquareFeet
Courtesy of JOSEPH WALTER REALTY LLC
6250 PLATEAU COURT
$485,000
2 bd • 2 ba
• 1500 SquareFeet
Courtesy of EXP REALTY LLC
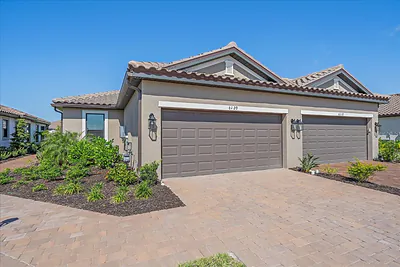
6120 PLATEAU COURT
$435,000
2 bd • 2 ba
• 1533 SquareFeet
Courtesy of COLDWELL BANKER REALTY
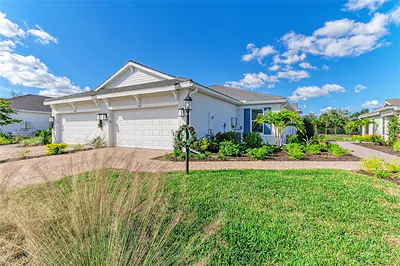
6017 MESA GLEN
$509,900
2 bd • 2 ba
• 1533 SquareFeet
Courtesy of MICHAEL SAUNDERS & COMPANY
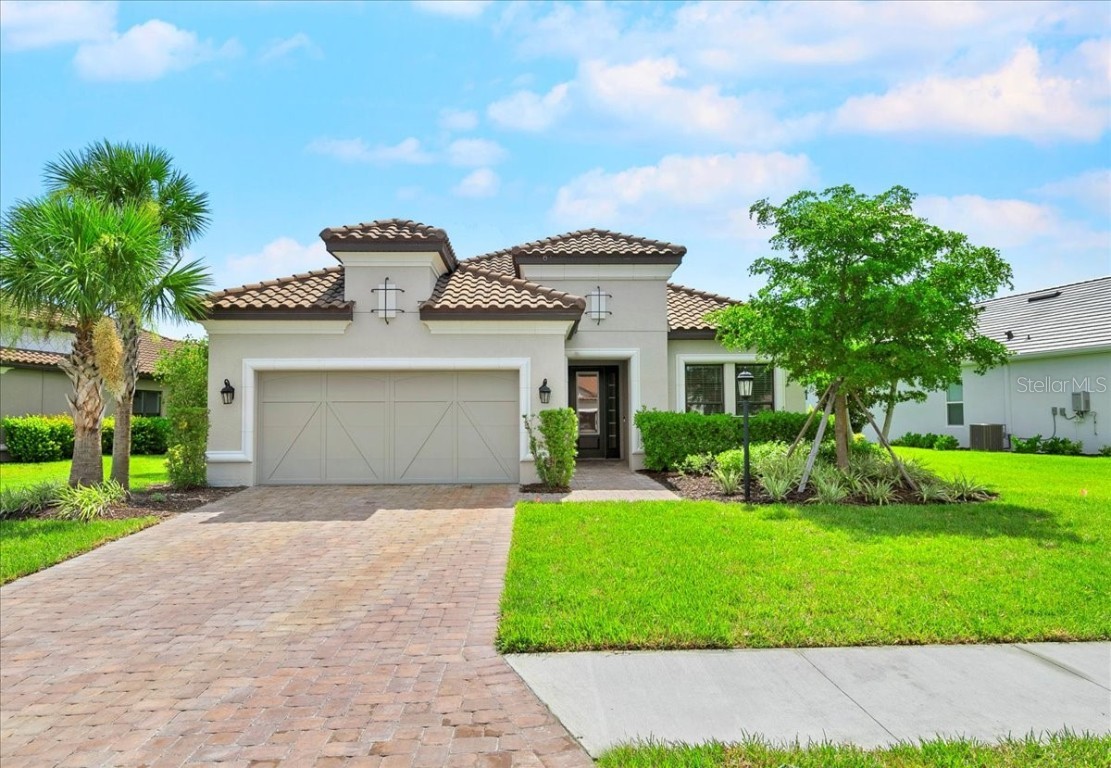
6255 PLATEAU COURT
$685,000
3 bd • 3 ba
• 2397 SquareFeet
Courtesy of RE/MAX ASSURED
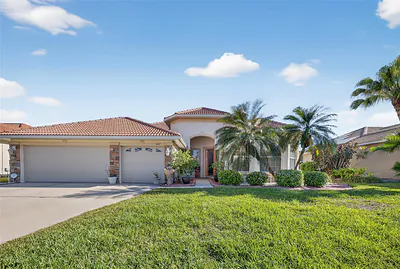
4612 E 62 AVENUE
$615,000
4 bd • 3 ba
• 2625 SquareFeet
Courtesy of JUPITER PROPERTIES, INC
6266 MESA GLEN
$771,500
3 bd • 3 ba
• 2397 SquareFeet
Courtesy of DALTON WADE INC
6290 MESA GLEN
$735,000
3 bd • 3 ba
• 2397 SquareFeet
Courtesy of CENTRAL PARK REALTY CORP.