


6266 MESA GLEN
Bradenton, FL 34203
$779,900
Closed
Beds
3
Baths
3
(3F 0H)
Living Area (sqft)
2,397
Year Built
2021
Description
Welcome to your dream home at 6266 Mesa Glen. This property, with numerous upgrades, was meticulously designed to be the forever home for its future owner.
Experience the pinnacle of luxury living in this stunning modern home, crafted by Taylor Morrison. Welcome to your ideal residence in Esplanade at the Heights! This community embodies a resort-style lifestyle, featuring TENNIS and PICKLEBALL courts, a POOL, and a FITNESS and RECREATIONAL CENTER, allowing residents to unwind or engage in various activities as they please. We invite you to explore the VIRTUAL TOUR.
This thoughtfully designed home includes 3 spacious bedrooms, a DEN/office, and 3 bathrooms, providing ample space and comfort. The open floor plan enhances natural light and fosters a sense of spaciousness. The residence boasts generous closet storage and a well-equipped laundry room. The kitchen and living areas are accentuated by sleek stainless-steel appliances and stylish lighting, combining functionality with aesthetic appeal. Step outside to your private oasis, complete with a pool and ample space for dining, relaxation, and entertainment. The property also includes a 2-car garage and is located in a maintenance-free community with very low HOA fees. This beautifully LIGHT AND BRIGHT Lazio model home features 10' ceilings and 8' doors throughout. The gourmet kitchen is equipped with 42" wood cabinets, a large center island, quartz countertops, a gas stove, and a convection oven.The primary bedroom suite offers a spacious walk-in closet and an attached bathroom with a double sink vanity and an oversized shower. Enjoy the inviting swimming pool and jacuzzi in the evenings, overlooking the picturesque lake and savoring Florida sunsets right from your lanai! You will be captivated by the meticulously maintained grounds, wide roads, and completely private walking paths on the hill, offering panoramic views of Sarasota. At the heart of the community lies Mt. Tumalo, the highest point in the area, which offers scenic trails, fitness stations, and stunning sunset views from its summit. The community benefits from low HOA fees and no CDD fees, which is certainly advantageous.
Location: The Esplanade at the Heights boasts an excellent location just west of I-75, accessible via Honore Ave. The community is adjacent to Mote Ranch and is in close proximity to Palm Aire, Palm Aire Country Club, University Park Country Club. Residents can enjoy a variety of fine and casual dining establishments, along with convenient healthcare services. The world-renowned beaches of Sarasota and Manatee Counties, SRQ airport, downtown Sarasota, Bradenton, Lakewood Ranch, and the University Town Center are all just minutes away. Additionally, across the lake, Jigg's Landing offers a public park complete with boat ramps, recreational areas, a concession stand, boat rentals, and live entertainment.
This home is rated a perfect 10 out of 10 and is ready for immediate move-in. Schedule a tour today and make your real estate aspirations a reality!
Experience the pinnacle of luxury living in this stunning modern home, crafted by Taylor Morrison. Welcome to your ideal residence in Esplanade at the Heights! This community embodies a resort-style lifestyle, featuring TENNIS and PICKLEBALL courts, a POOL, and a FITNESS and RECREATIONAL CENTER, allowing residents to unwind or engage in various activities as they please. We invite you to explore the VIRTUAL TOUR.
This thoughtfully designed home includes 3 spacious bedrooms, a DEN/office, and 3 bathrooms, providing ample space and comfort. The open floor plan enhances natural light and fosters a sense of spaciousness. The residence boasts generous closet storage and a well-equipped laundry room. The kitchen and living areas are accentuated by sleek stainless-steel appliances and stylish lighting, combining functionality with aesthetic appeal. Step outside to your private oasis, complete with a pool and ample space for dining, relaxation, and entertainment. The property also includes a 2-car garage and is located in a maintenance-free community with very low HOA fees. This beautifully LIGHT AND BRIGHT Lazio model home features 10' ceilings and 8' doors throughout. The gourmet kitchen is equipped with 42" wood cabinets, a large center island, quartz countertops, a gas stove, and a convection oven.The primary bedroom suite offers a spacious walk-in closet and an attached bathroom with a double sink vanity and an oversized shower. Enjoy the inviting swimming pool and jacuzzi in the evenings, overlooking the picturesque lake and savoring Florida sunsets right from your lanai! You will be captivated by the meticulously maintained grounds, wide roads, and completely private walking paths on the hill, offering panoramic views of Sarasota. At the heart of the community lies Mt. Tumalo, the highest point in the area, which offers scenic trails, fitness stations, and stunning sunset views from its summit. The community benefits from low HOA fees and no CDD fees, which is certainly advantageous.
Location: The Esplanade at the Heights boasts an excellent location just west of I-75, accessible via Honore Ave. The community is adjacent to Mote Ranch and is in close proximity to Palm Aire, Palm Aire Country Club, University Park Country Club. Residents can enjoy a variety of fine and casual dining establishments, along with convenient healthcare services. The world-renowned beaches of Sarasota and Manatee Counties, SRQ airport, downtown Sarasota, Bradenton, Lakewood Ranch, and the University Town Center are all just minutes away. Additionally, across the lake, Jigg's Landing offers a public park complete with boat ramps, recreational areas, a concession stand, boat rentals, and live entertainment.
This home is rated a perfect 10 out of 10 and is ready for immediate move-in. Schedule a tour today and make your real estate aspirations a reality!
Property Details
MLS Area
—
Property Type
Residential
/ SingleFamilyResidence
Listing Type
sale
Listing ID
A4649425

Listing courtesy of
DALTON WADE INC
MLS #A4649425
Information is provided exclusively for consumers' personal, non-commercial use and may not be used for any purpose other than to identify prospective properties consumers may be interested in purchasing. Data is deemed reliable but is not guaranteed accurate by the MLS. Copyright © 2026 Stellar MLS. All rights reserved.
Data last updated January 16, 2026 2:03 AM ET.
Location
Features
Appliances
11
items
- Dishwasher
- Disposal
- Refrigerator
- Dryer
- Washer
- Microwave
- Exhaust Fan
- Built In Oven
- Cooktop
- Convection Oven
- Gas Water Heater
Architectural Style
1
item
- Contemporary
Association Amenities
9
items
- Clubhouse
- Maintenance Grounds
- Gated
- Pool
- Tennis Courts
- Fitness Center
- Playground
- Spa Hot Tub
- Park
Association Fee Includes
9
items
- Common Areas
- Taxes
- Association Management
- Recreation Facilities
- Security
- Maintenance Grounds
- Pools
- Reserve Fund
- Pest Control
Community Features
13
items
- Pool
- Gated
- Sidewalks
- Tennis Courts
- Fitness
- Recreation Area
- Golf Carts Ok
- Playground
- Clubhouse
- Park
- Handicap Access
- Dog Park
- Community Mailbox
Construction Materials
3
items
- Stucco
- Block
- Concrete
Cooling
3
items
- Central Air
- Ceiling Fans
- Humidity Control
Exterior Features
6
items
- Tennis Courts
- Sprinkler Irrigation
- Lighting
- Rain Gutters
- Storm Security Shutters
- Other
Flooring
2
items
- Ceramic Tile
- Vinyl
Foundation Details
3
items
- Slab
- Block
- Concrete Perimeter
Heating
2
items
- Central
- Electric
Interior Features
12
items
- Ceiling Fans
- High Ceilings
- Kitchen Family Room Combo
- Walk In Closets
- Living Dining Room
- Split Bedrooms
- Main Level Primary
- Window Treatments
- Open Floorplan
- Solid Surface Counters
- Built In Features
- Wood Cabinets
Lot Features
2
items
- Landscaped
- Buyer Approval Required
Parking Features
2
items
- Garage
- Garage Door Opener
Patioandporch Features
2
items
- Covered
- Screened
Pets Allowed
3
items
- Yes
- Cats Ok
- Dogs Ok
Pool Features
6
items
- Community
- Heated
- Association
- In Ground
- Screen Enclosure
- Tile
Property Sub Type Additional
1
item
- Single Family Residence
Road Surface Type
1
item
- Asphalt
Roof
1
item
- Tile
Security Features
1
item
- Gated Community
Speciallistingconditions
1
item
- None
Utilities
3
items
- Municipal Utilities
- Electricity Connected
- Natural Gas Connected
Vegetation
1
item
- Partially Wooded
View
2
items
- Water
- Pond
Water Source
1
item
- Public
Window Features
2
items
- Blinds
- Window Treatments
3D View
Similar Properties
See all listings
6253 MESA GLEN
$530,000
2 bd • 3 ba
• 2081 SquareFeet
Courtesy of KELLER WILLIAMS ON THE WATER S
6249 MESA GLEN
$874,900
3 bd • 3 ba
• 2367 SquareFeet
Courtesy of RE/MAX ALLIANCE GROUP
6290 MESA GLEN
$735,000
3 bd • 3 ba
• 2397 SquareFeet
Courtesy of CENTRAL PARK REALTY CORP.
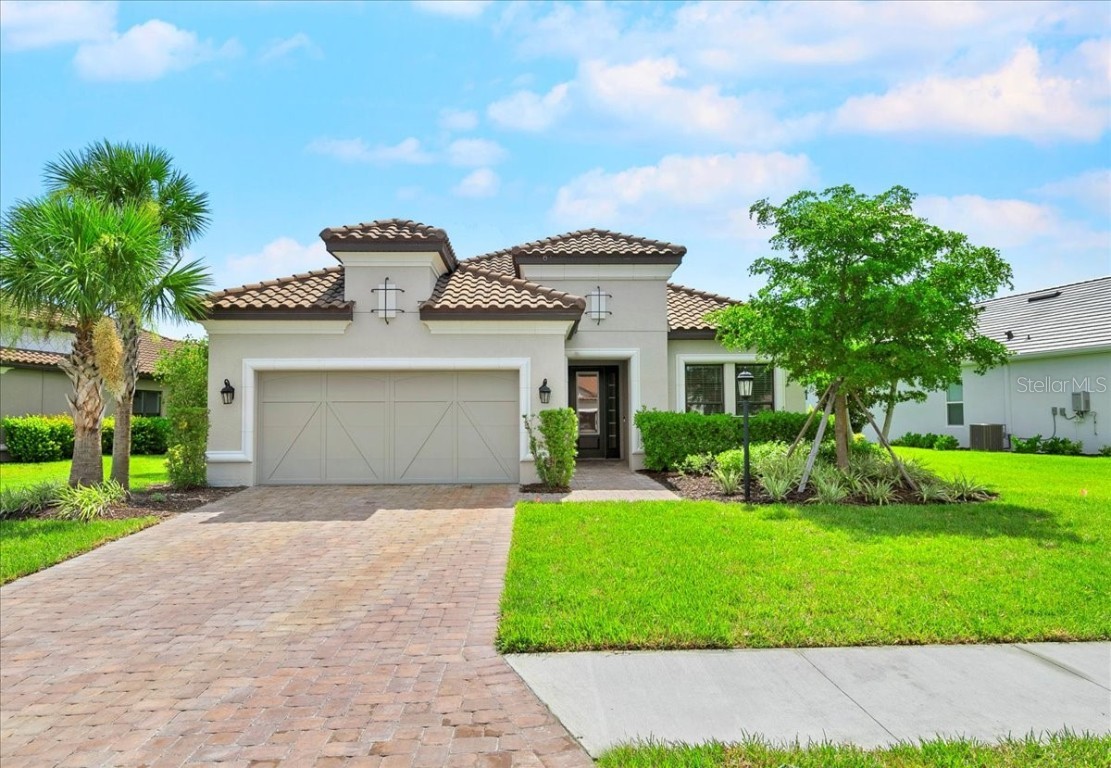
6255 PLATEAU COURT
$685,000
3 bd • 3 ba
• 2397 SquareFeet
Courtesy of RE/MAX ASSURED
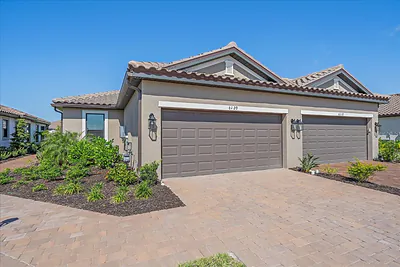
6120 PLATEAU COURT
$435,000
2 bd • 2 ba
• 1533 SquareFeet
Courtesy of COLDWELL BANKER REALTY
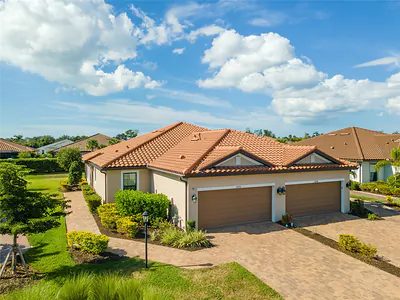
6250 PLATEAU COURT
$485,000
2 bd • 2 ba
• 1500 SquareFeet
Courtesy of EXP REALTY LLC
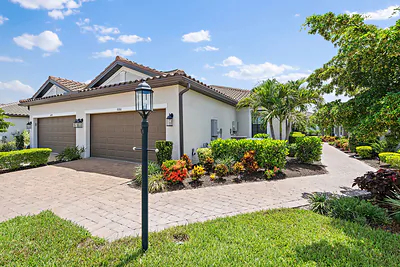
6066 MESA GLEN
$489,250
2 bd • 2 ba
• 1533 SquareFeet
Courtesy of JOSEPH WALTER REALTY LLC
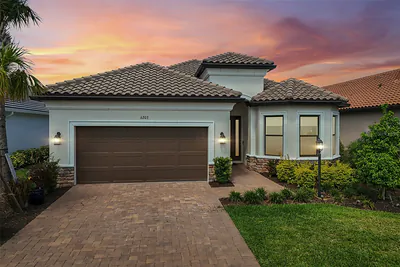
6203 GRANDVIEW HILL COURT
$767,888
3 bd • 3 ba
• 2379 SquareFeet
Courtesy of REDFIN CORPORATION