
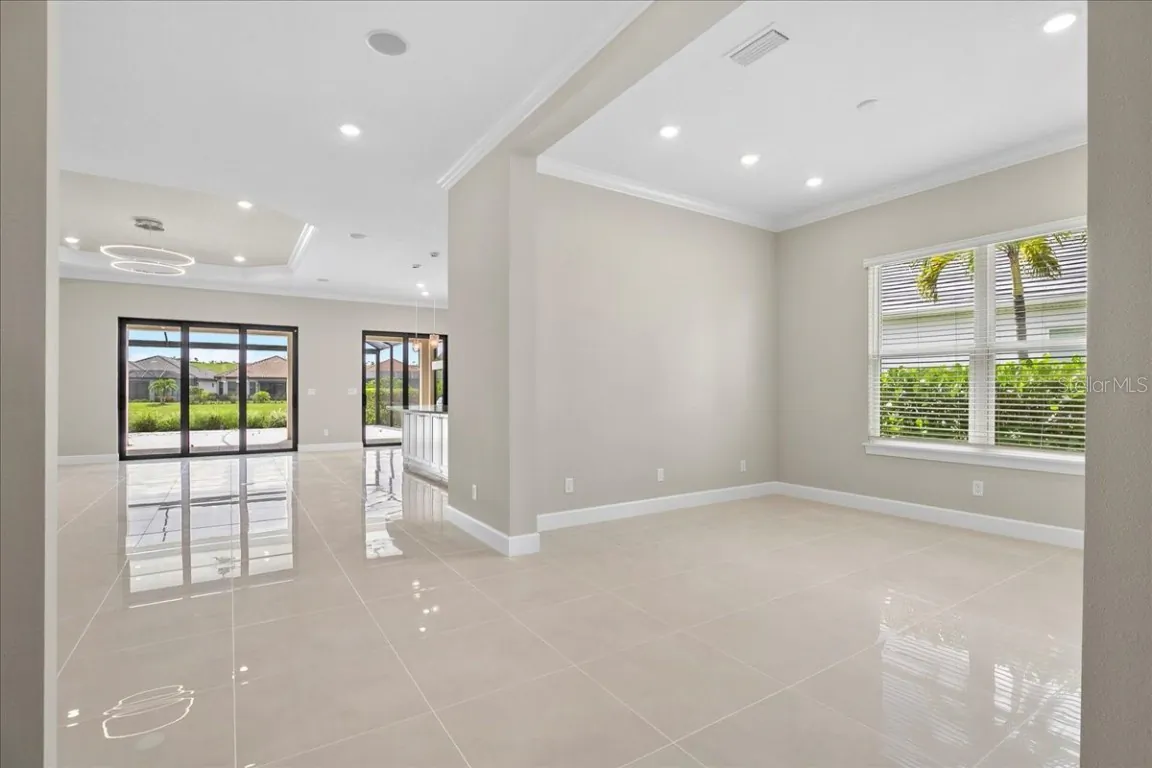
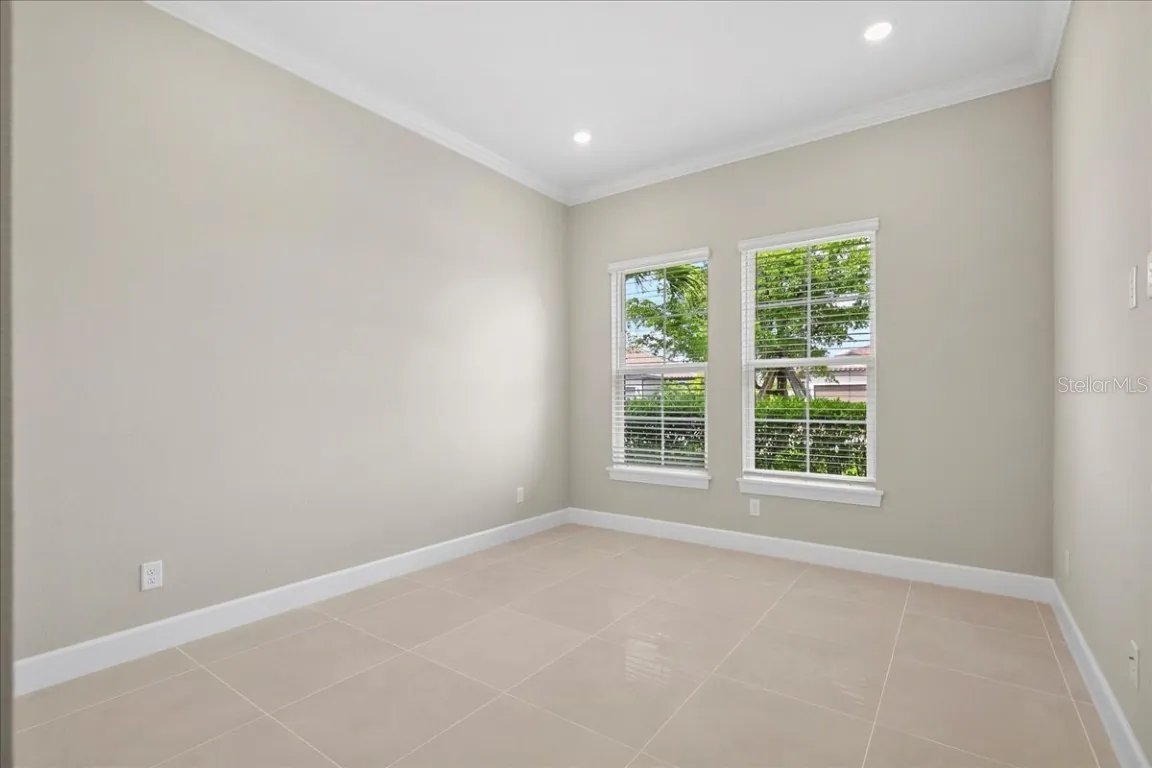
6255 PLATEAU COURT
Bradenton, FL 34203
$699,900
Closed
Beds
3
Baths
3
(3F 0H)
Living Area (sqft)
2,397
Year Built
2020
Description
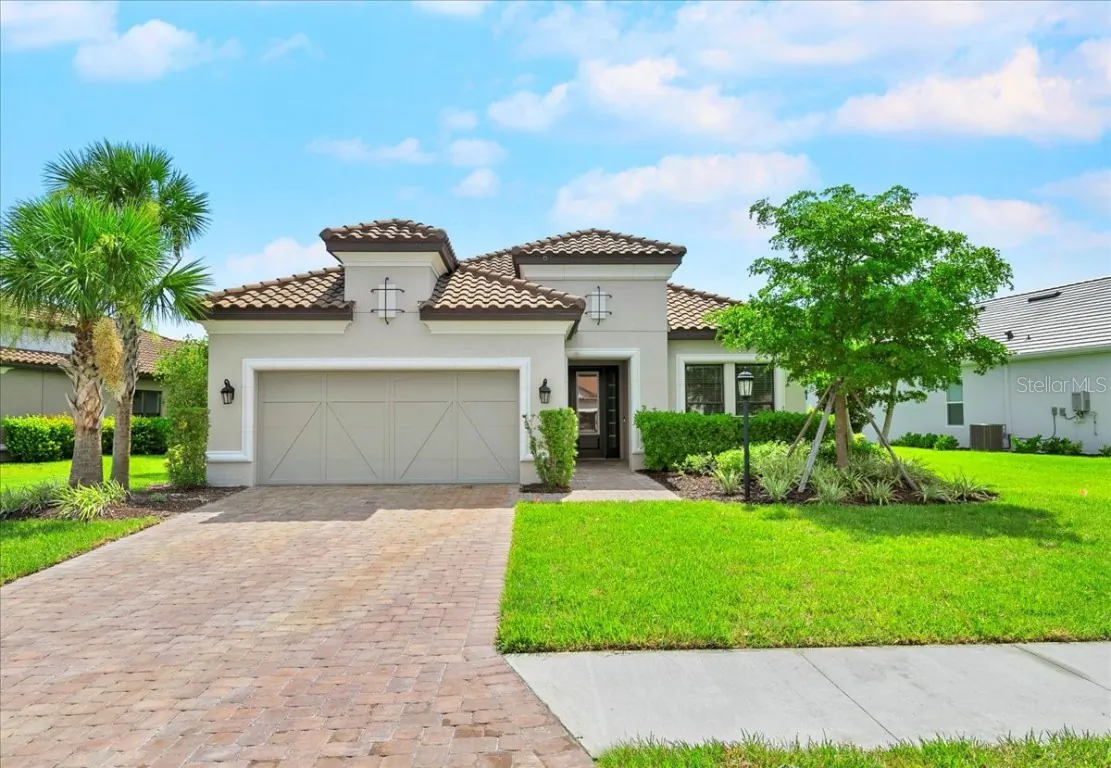
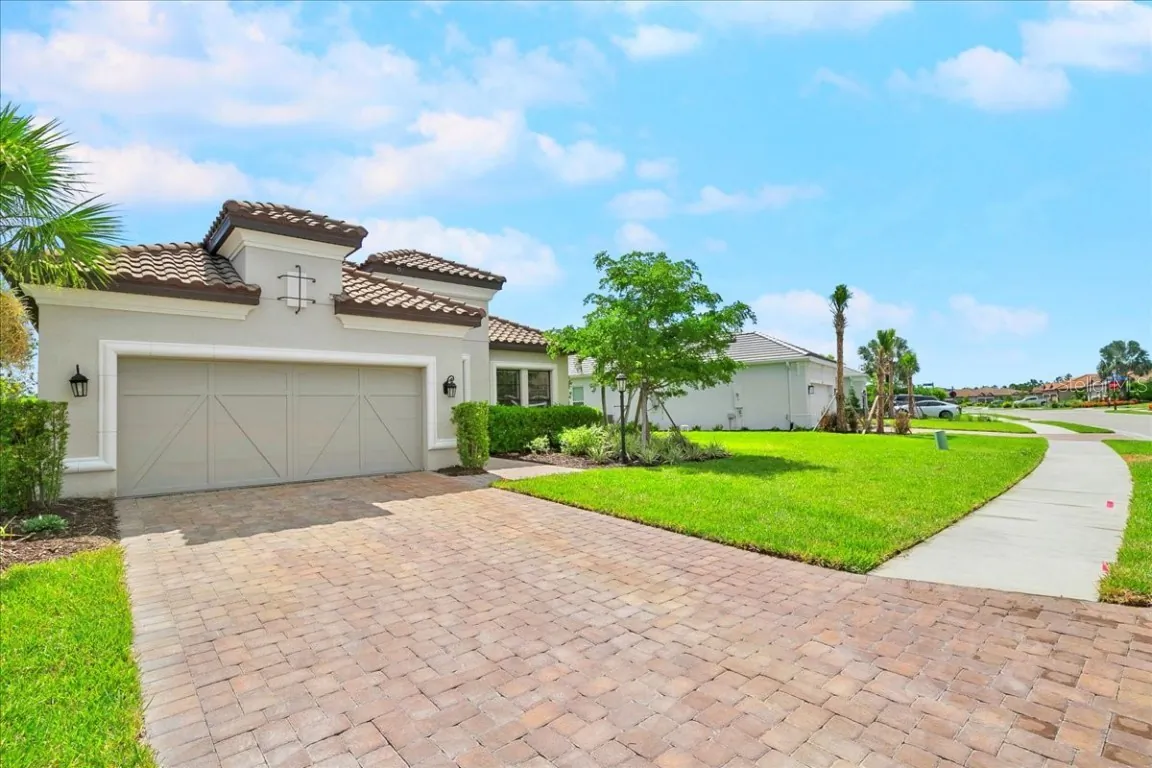
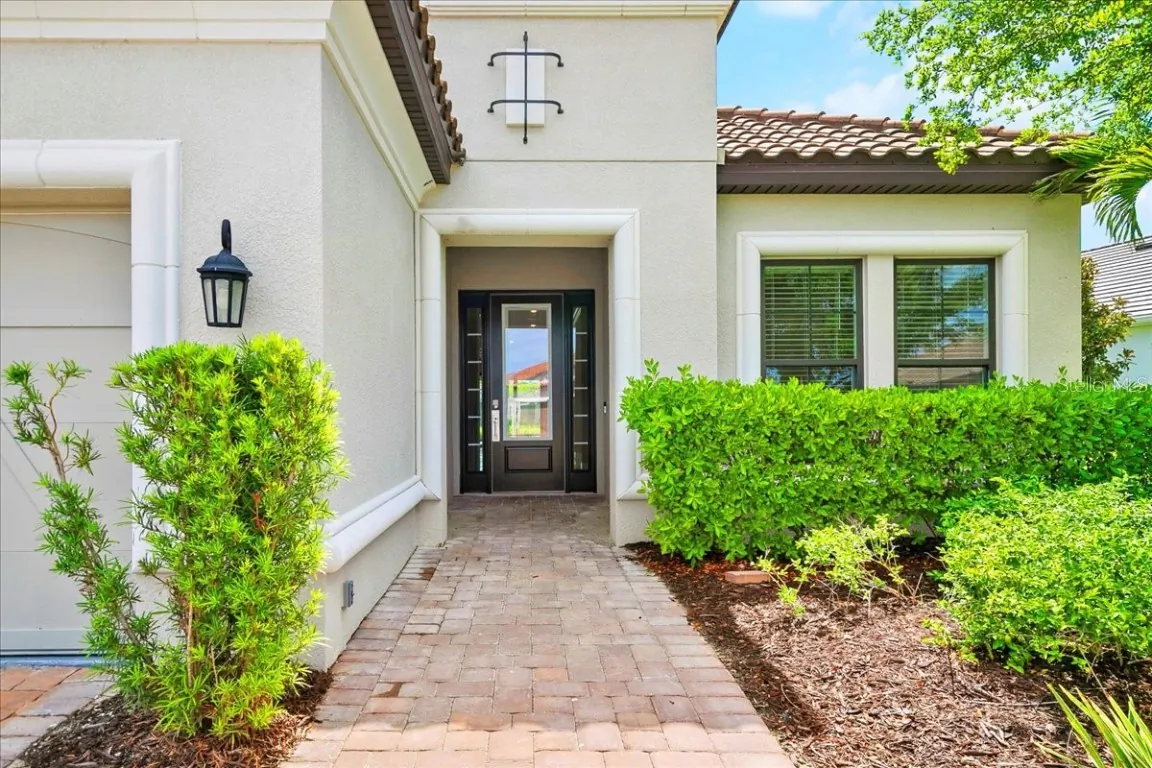
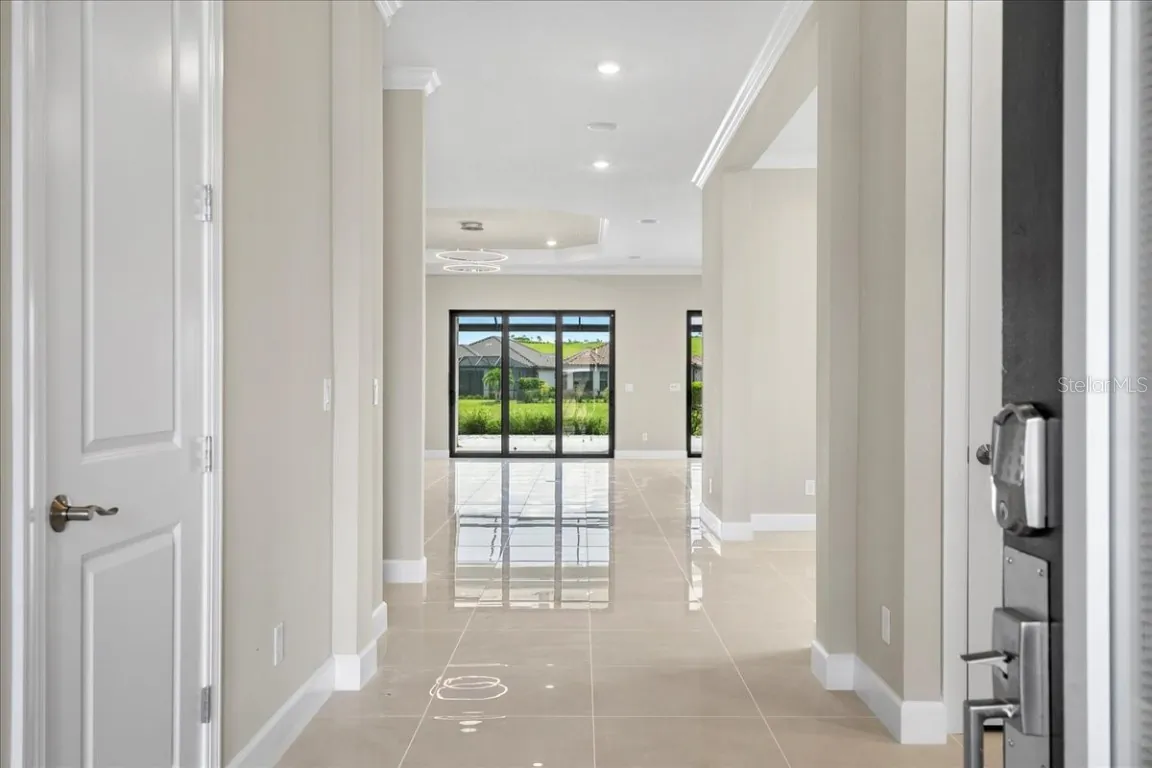
Stop your search—this is the one! Welcome to this stunning three-bedroom, three-bathroom home, formerly a sales center and never lived in. With over 2,300 square feet of living space, this residence offers ample room to spread out. Upon entering through the foyer, you'll find yourself in the heart of the home—a great room that seamlessly connects to the dining area and overlooks the kitchen, making it ideal for entertaining. The designer kitchen is equipped to meet all your culinary needs, featuring stainless steel appliances, pantry, and a large island complete with a breakfast bar. Enjoy casual meals in the dinette area. The flex space can be tailored to your needs, serving as an office or study to help you achieve your goals. Retreat to the primary suite, which boasts a bay window and an ensuite bathroom featuring dual vanities, spacious shower, and walk-in closet. Additionally, there are two generously sized bedrooms, one of which includes its own ensuite bathroom. Open the sliding glass doors in the great room to discover an expansive lanai, perfect for outdoor living while overlooking a tranquil pond. Relax under the covered section, which includes an outdoor kitchen, or bask in the sun in the open area, all within a fully screened enclosure. Completing this home is a two - car garage, offering ample parking and storage space. Esplanade at The Heights provides a resort-style lifestyle with an impressive array of amenities, including a sparkling pool and spa, cabana area, fitness center, and lighted racquet and bocce courts. An on-site Lifestyle Manager is available to organize enjoyable events and community celebrations. Conveniently located near State Road 70 and University Parkway, this stylish community offers easy access to shopping, dining, outdoor recreation, and stunning west coast FL beaches. Don’t miss the opportunity to make this exceptional home your own!
Property Details
MLS Area
—
Property Type
Residential
/ SingleFamilyResidence
Listing Type
sale
Listing ID
O6325239

Listing courtesy of
RE/MAX ASSURED
MLS #O6325239
Information is provided exclusively for consumers' personal, non-commercial use and may not be used for any purpose other than to identify prospective properties consumers may be interested in purchasing. Data is deemed reliable but is not guaranteed accurate by the MLS. Copyright © 2026 Stellar MLS. All rights reserved.
Data last updated October 30, 2025 8:53 PM ET.
Location
Features
Appliances
6
items
- Dishwasher
- Refrigerator
- Exhaust Fan
- Built In Oven
- Cooktop
- Wine Refrigerator
Association Amenities
4
items
- Gated
- Pool
- Recreation Facilities
- Playground
Association Fee Includes
2
items
- Recreation Facilities
- Pools
Community Features
7
items
- Pool
- Gated
- Sidewalks
- Fitness
- Playground
- Community Mailbox
- Racquetball
Construction Materials
1
item
- Stucco
Cooling
1
item
- Central Air
Exterior Features
1
item
- Outdoor Kitchen
Flooring
1
item
- Tile
Foundation Details
1
item
- Slab
Heating
2
items
- Central
- Electric
Interior Features
7
items
- Eat In Kitchen
- High Ceilings
- Kitchen Family Room Combo
- Walk In Closets
- Main Level Primary
- Open Floorplan
- Crown Molding
Listing Terms
4
items
- Cash
- Conventional
- F H A
- Va Loan
Lot Features
1
item
- Landscaped
Parking Features
1
item
- Driveway
Patioandporch Features
3
items
- Covered
- Screened
- Patio
Pets Allowed
1
item
- Yes
Pool Features
2
items
- Community
- Association
Property Sub Type Additional
1
item
- Single Family Residence
Road Surface Type
2
items
- Paved
- Asphalt
Roof
1
item
- Tile
Security Features
1
item
- Gated Community
Speciallistingconditions
1
item
- None
Utilities
2
items
- Municipal Utilities
- Underground Utilities
Vegetation
1
item
- Partially Wooded
View
2
items
- Water
- Pond
Water Source
1
item
- Public
3D View
Similar Properties
See all listings
6250 PLATEAU COURT
$485,000
2 bd • 2 ba
• 1500 SquareFeet
Courtesy of EXP REALTY LLC
6290 MESA GLEN
$735,000
3 bd • 3 ba
• 2397 SquareFeet
Courtesy of CENTRAL PARK REALTY CORP.
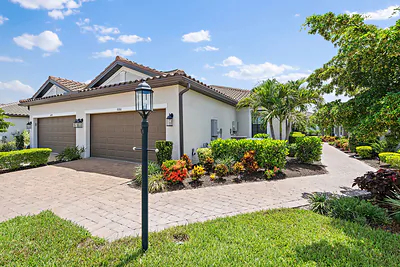
6066 MESA GLEN
$489,250
2 bd • 2 ba
• 1533 SquareFeet
Courtesy of JOSEPH WALTER REALTY LLC
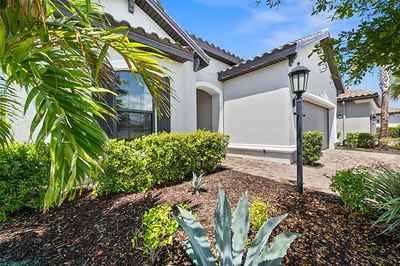
6266 MESA GLEN
$771,500
3 bd • 3 ba
• 2397 SquareFeet
Courtesy of DALTON WADE INC
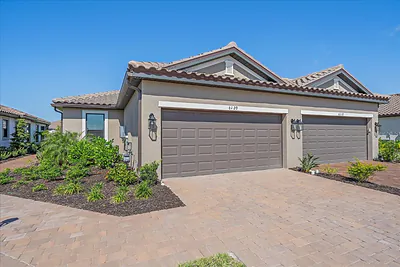
6120 PLATEAU COURT
$435,000
2 bd • 2 ba
• 1533 SquareFeet
Courtesy of COLDWELL BANKER REALTY
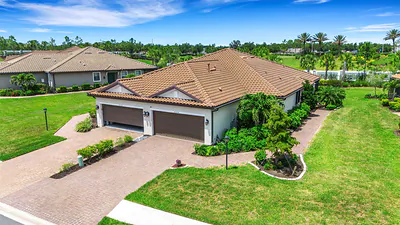
6324 PLATEAU COURT
$499,949
2 bd • 2 ba
• 1533 SquareFeet
Courtesy of KW SUNCOAST
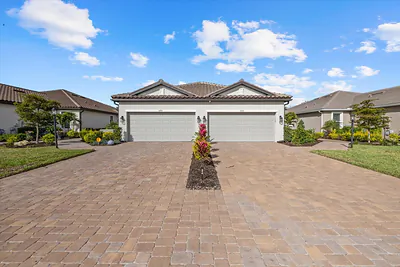
6065 MESA GLN
$501,000
2 bd • 2 ba
• 1533 SquareFeet
Courtesy of EXP REALTY LLC
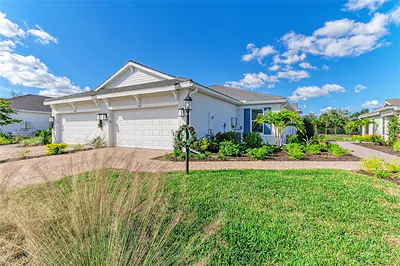
6017 MESA GLEN
$509,900
2 bd • 2 ba
• 1533 SquareFeet
Courtesy of MICHAEL SAUNDERS & COMPANY